Amber Nichols

BEDS5
BATHS5 full 1 partial
MLS#10207347
STATUSActive
PROPERTY TYPEResidential - Single Family
SUBDIVISIONTHE STABLES PH4
NEIGHBORHOODCollierville - West
Property Description
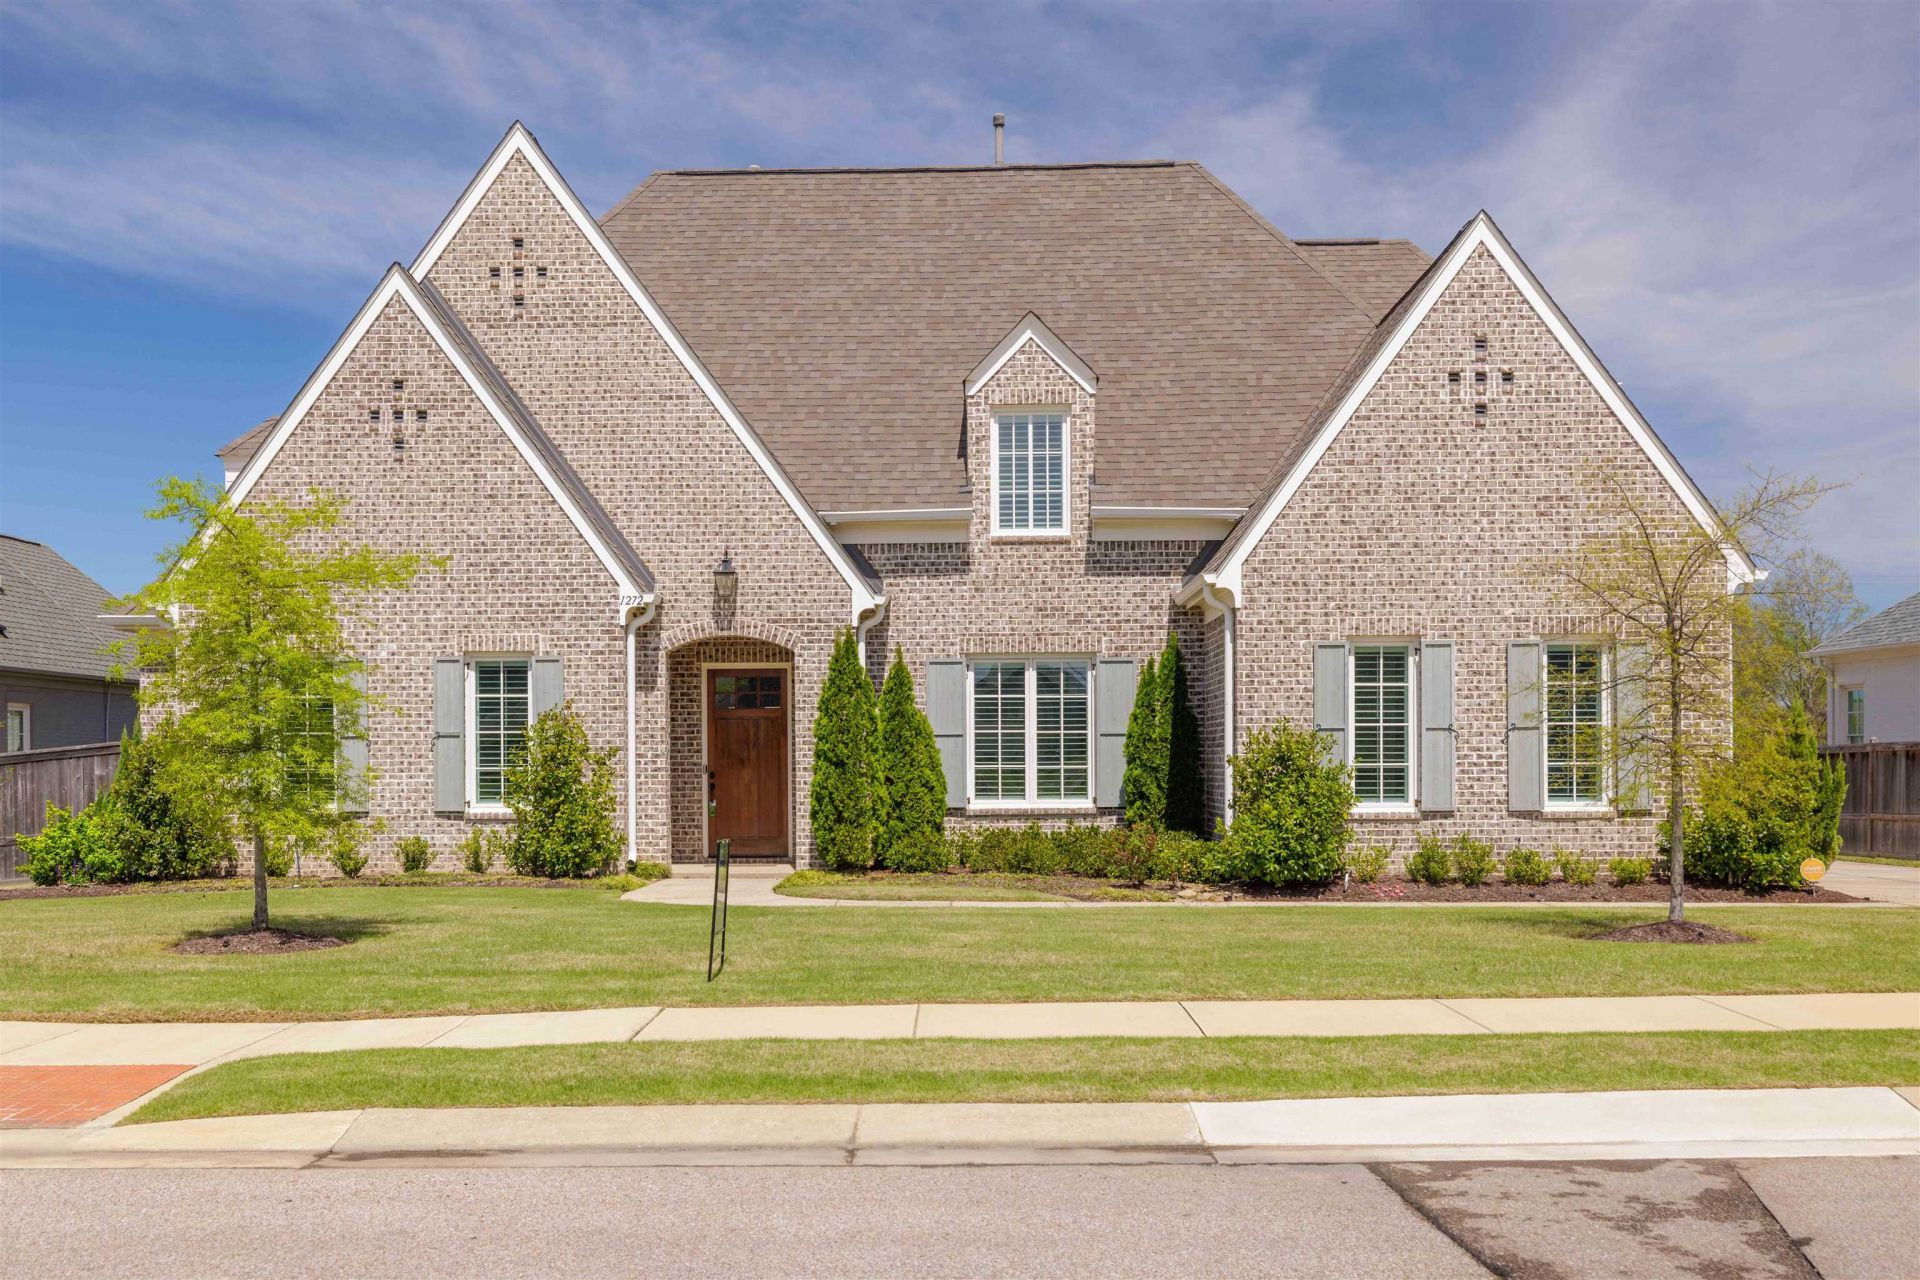
One of Collierville's most desired neighborhoods - The Stables. Built in 2020, this 5-Bed 5.5-Bath home includes everything you may need! Perfect for hosting, this home has large living areas, an open kitchen with stainless steel appliances, a spacious primary bedroom & bathroom, and a HUGE backyard with no backyard neighbors! Bosch refrigerator to stay with the home. 3 bedrooms and 3 bathrooms upstairs as well as a playroom. Current owner had custom closet storage installed in all bedroom closets. Home has electrical run to the garage to support a vehicle charger. Backyard playset to stay with the home. This is a hard to beat price for this neighborhood - come see it today!
Property Features
Property Type: Residential - Single Family
Cooling: Central
Fenced: Yes
Fireplaces: 1
Garage: 3 car attached
Heating: Central
Home Style: Traditional
Lot Size: 0.34 Acres
Year Built: 2020
Feature Descriptions
Bed and Bath: Double Vanity Bath, Full Bath Down, Luxury Primary Bath, Primary Down, Separate Tub & Shower
Days on Site: 230
Exterior: Auto Lawn Sprinkler
Exterior/ Windows: Brick Veneer
Floors/ Ceilings: Hardwood Throughout
Living/ Dining Room: Breakfast Bar, Island In Kitchen, Pantry, Separate Dining Room, Separate Living Room, Updated/Renovated Kitchen, Washer/Dryer Connections
Lot: Wood Fenced
Parking/ Storage: Driveway/Pad, Garage Door Opener(s)
Total Rooms: 10
Room Sizes
Primary Bedroom: 16x17
Bedroom 2: 15x11
Bedroom 3: 14x14
Bedroom 4: 14x15
Bedroom 5: 13x15
Dining Area: Other
Den/ Great Room: Other
Living room: Other
Listed By / Shown By
Listed By
Agency Name: RE PROS LLC
Shown By
Agent Name: Amber Nichols
Agent Phone: (901) 283-7580
Agency Title: Crye-Leike Real Estate Services

Source: MAAR MLS
Estimate Your Payment
Estimated Payment
$ 2,137.13 per month $1,889.51 Principal & Interest $0.00 Property Tax (data not provided by mls) $247.63 Homeowner's InsuranceChange Payment Information
Privacy Policy / DMCA Notice / ADA Accessibility


This site is hosted, designed and copyright
© 1994 - 2026 by
Delta Media Group, Inc. -- Patent Pending --
1272 Percheron Pass | MLS# 10207347
This single family home located at 1272 Percheron Pass, Collierville, TN 38017 is currently listed for sale with an asking price of $849,000. This property was built in 2020 and has 5 bedrooms and 5 full and 1 partial baths. Percheron Pass is located in the THE STABLES PH4 subdivision. Search THE STABLES PH4 real estate on ambernichols.crye-leike.com today.